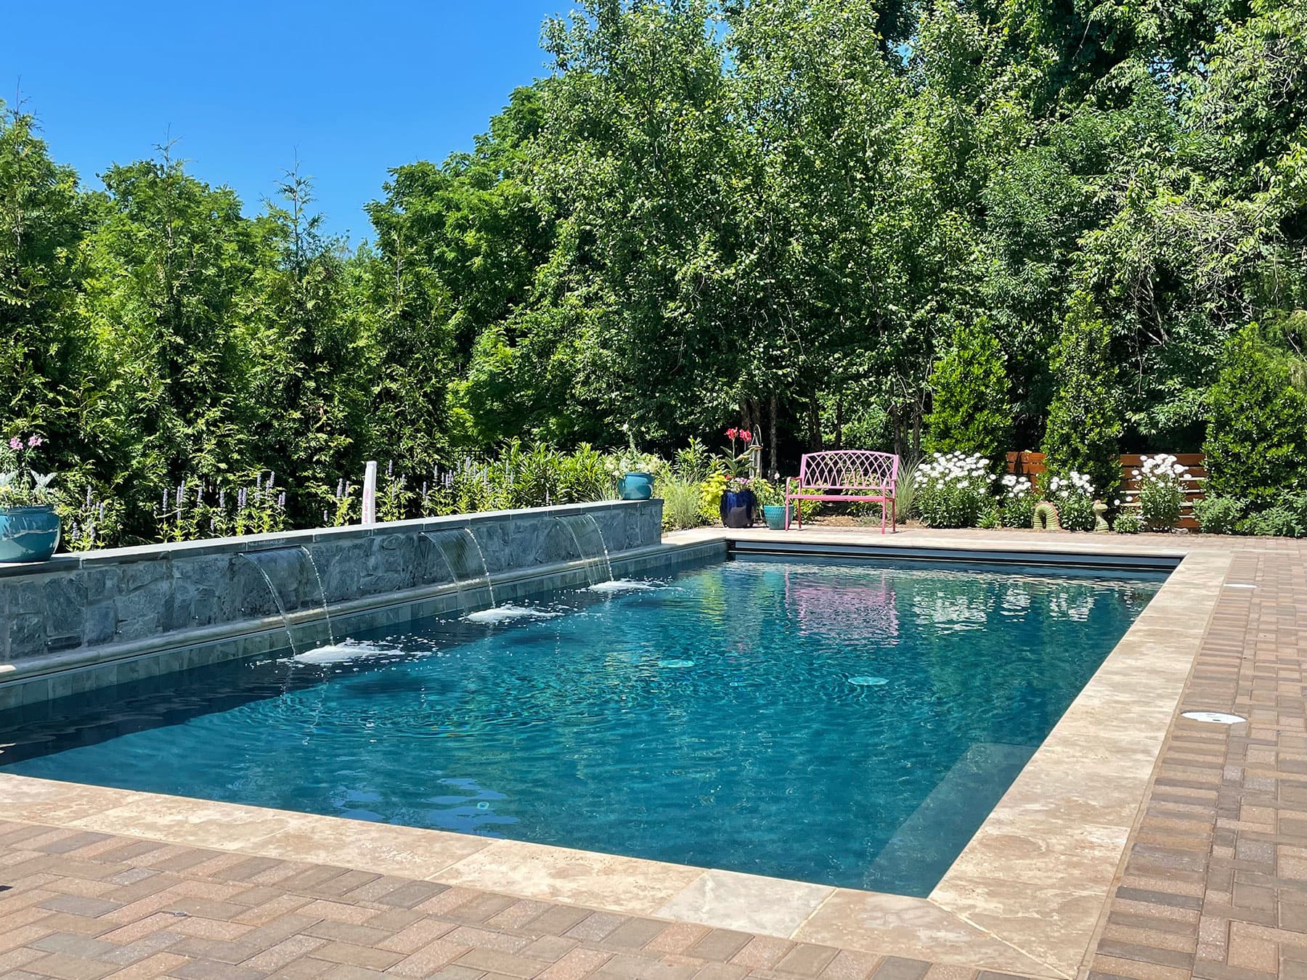
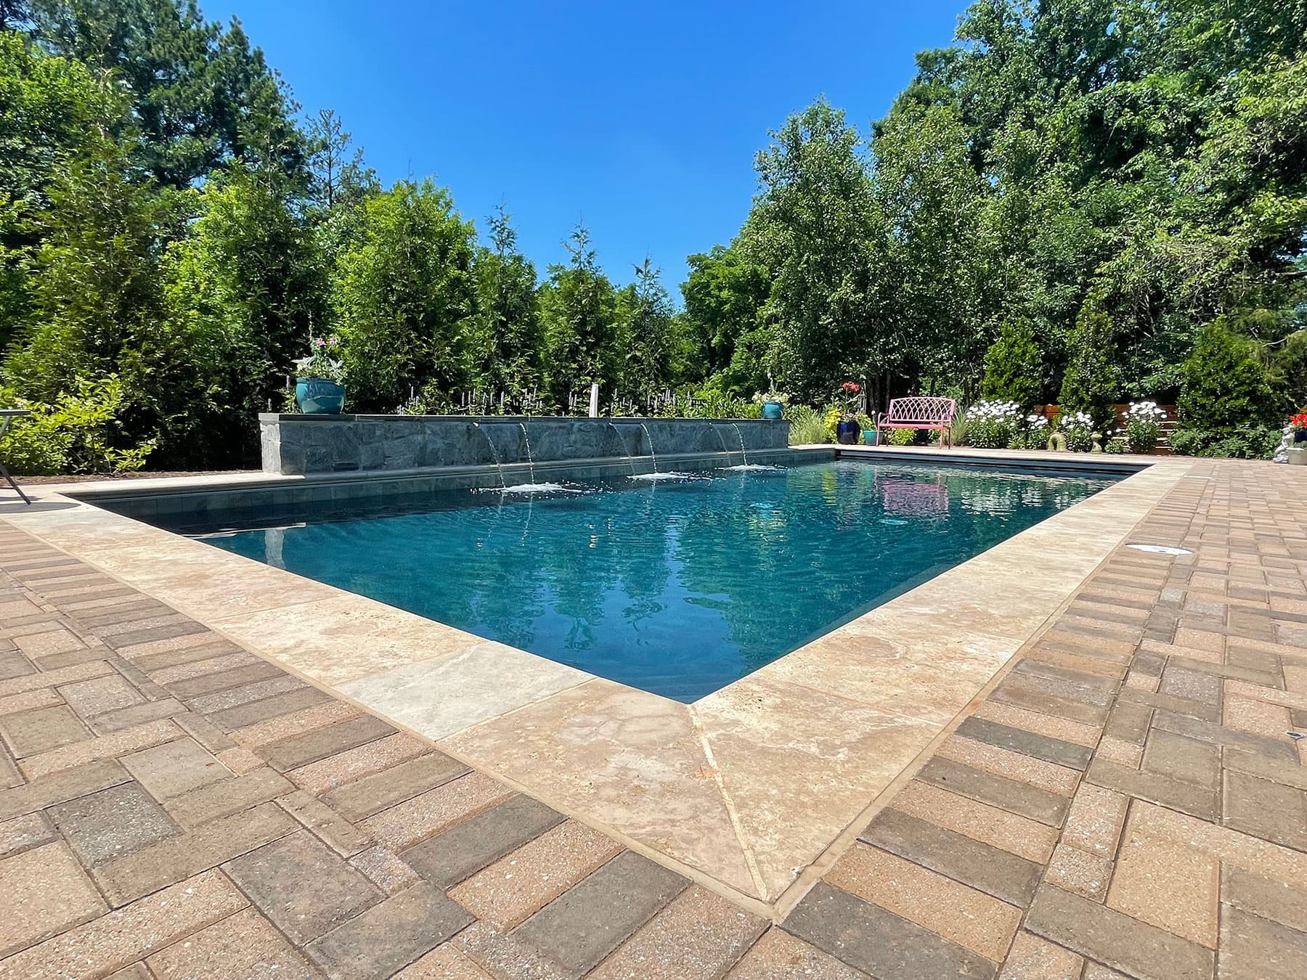
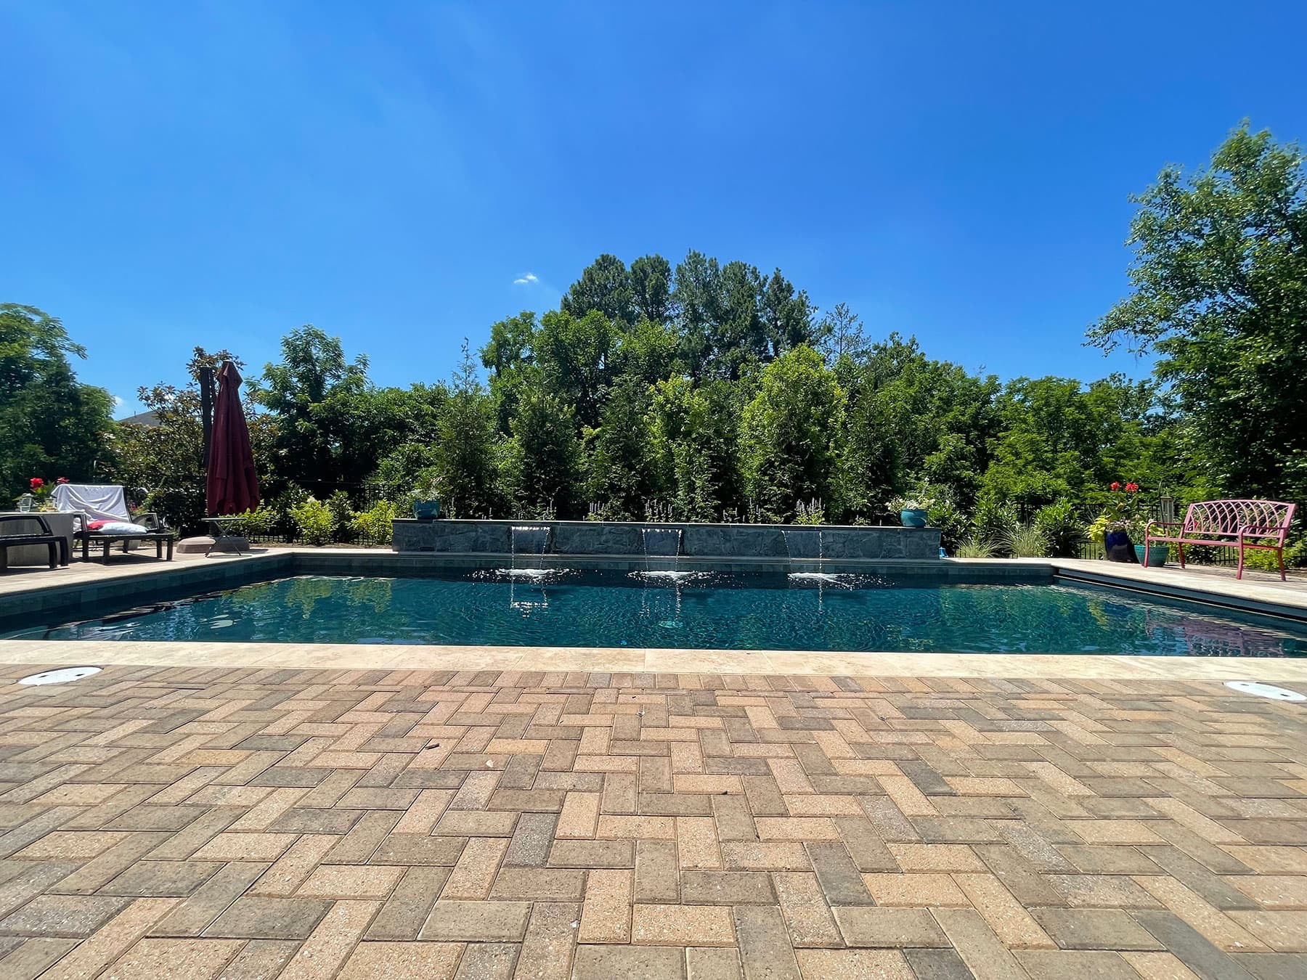
The Lipman project is a completed pool in Herndon, Fairfax County. The original portfolio describes the surrounding brick surfaces and three waterfall-style outlets. Its photographs show the finished pool edge, a paved patio and the raised water-feature wall.
Three water features along a raised wall
The three outlets create visible streams into the pool along one side. The wall brings those features together and creates an edge to the swimming area. The overview also shows the relationship between the pool, surrounding paving and garden seating beyond the water.

The finished pool edge and patio
The angled photograph shows the coping around the water, the paving pattern and the transition to the planted garden. The original account describes brick surfaces, while the photographs show the appearance of the finished materials. We do not infer a particular product, dimensions or construction specification from the images alone.

Design choices to discuss
- Whether a raised water-feature wall fits the layout and views from the home.
- How the pool edge and patio materials should relate to one another.
- Where seating, planted areas and walking routes belong around the water.
- How the proposed features fit the property's access and construction scope.
The purpose of this case study is to show documented design details, not a standard package for every Fairfax property. Your own pool should reflect the available space and the way you want to use it. A photograph is a starting point for discussion, not a substitute for design and site assessment.
Plan your own Fairfax County pool
Explore our Fairfax County pool construction guidance and custom swimming pool design service, or request a free at-home consultation. This project is in Herndon, Fairfax County; it is not presented as an installation in the independent City of Fairfax. The additional original photographs in the gallery show other views of this installation.