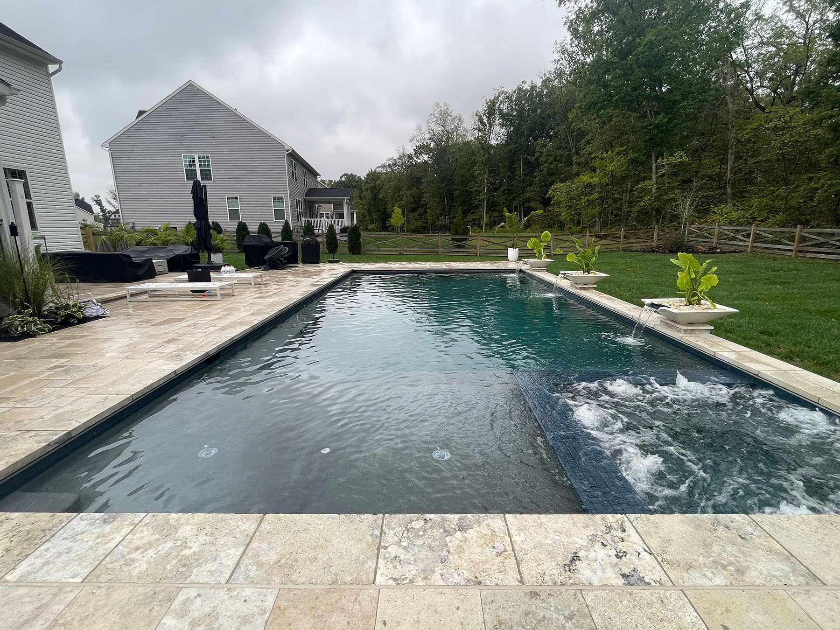
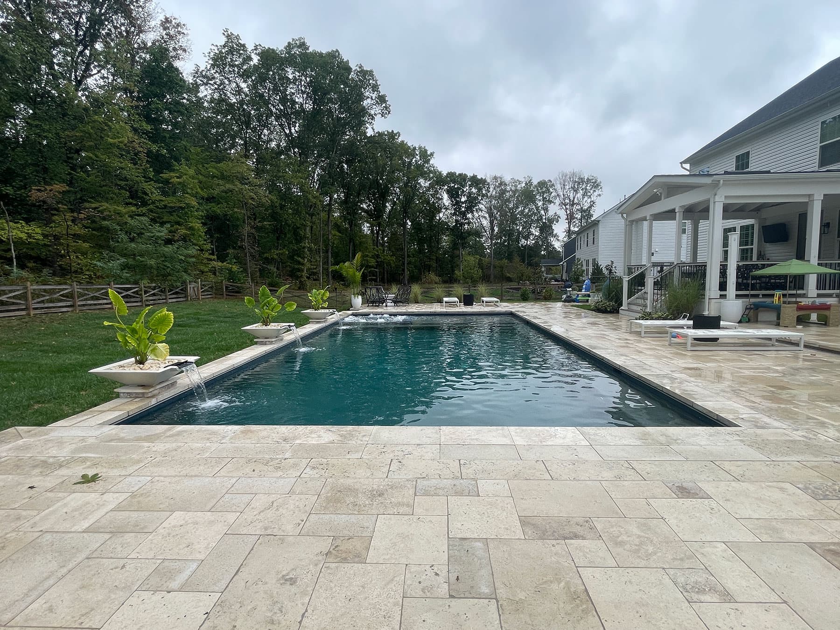
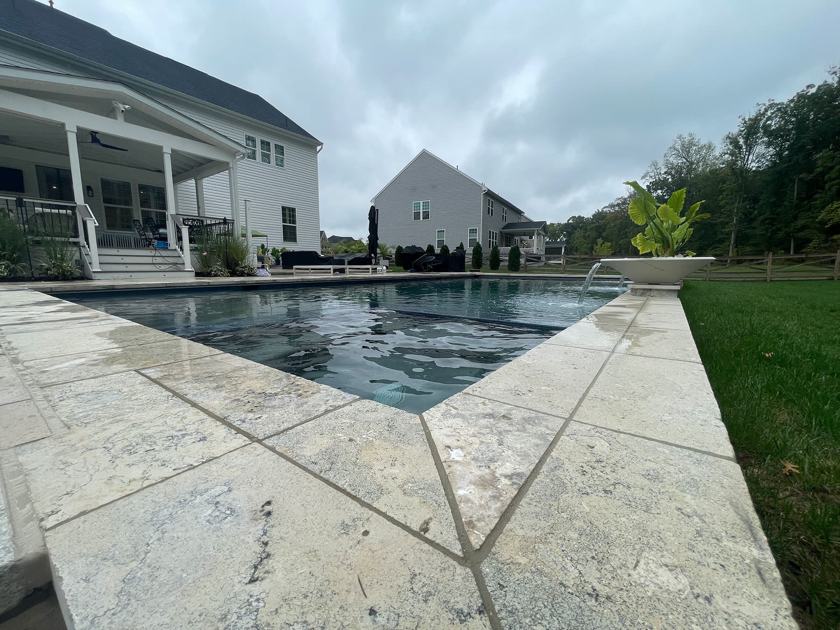
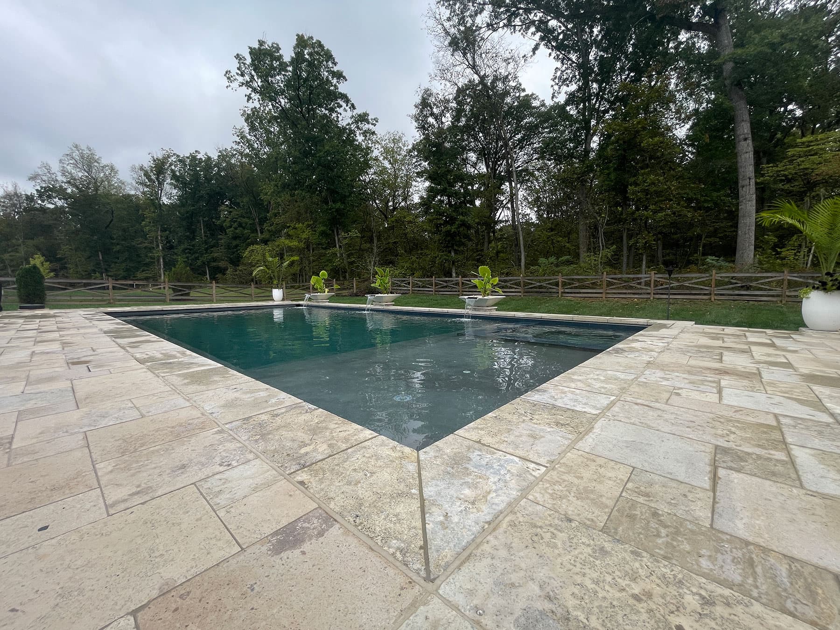
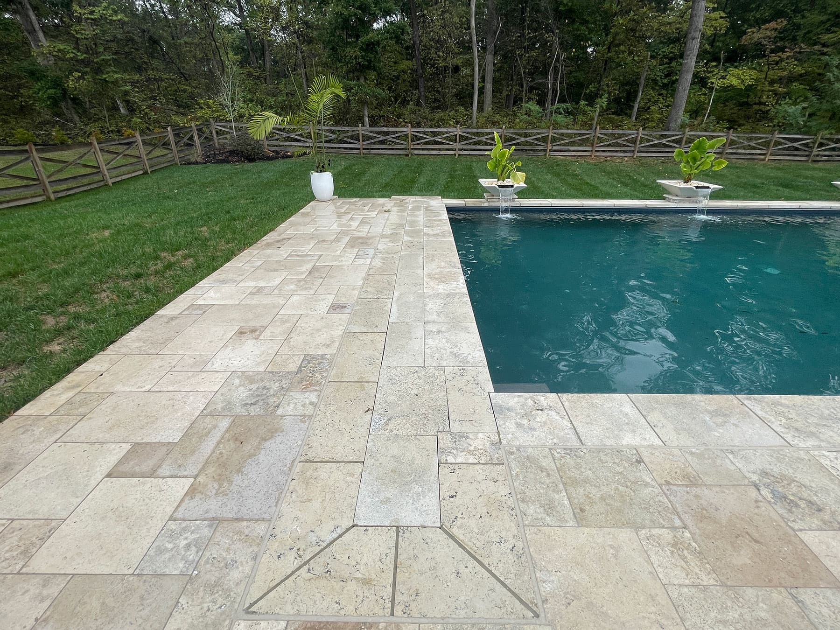
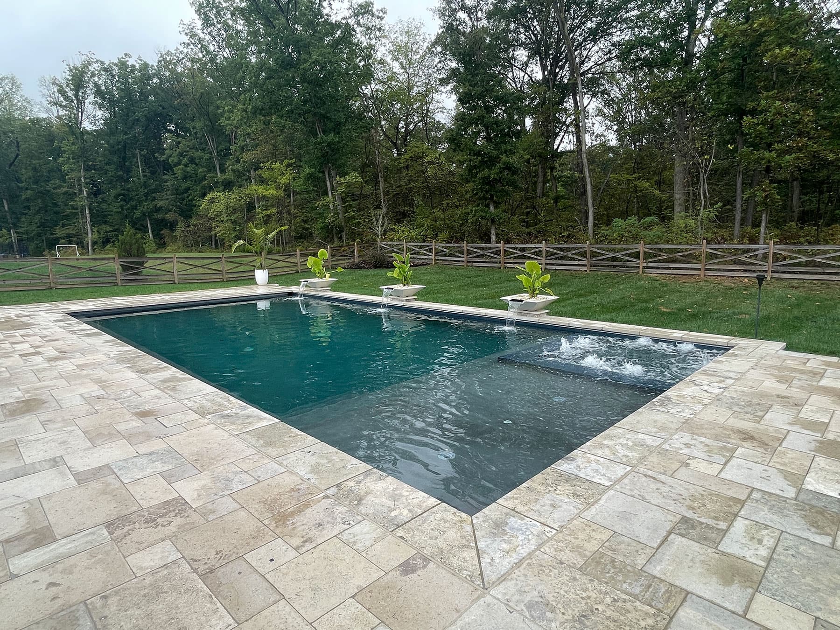
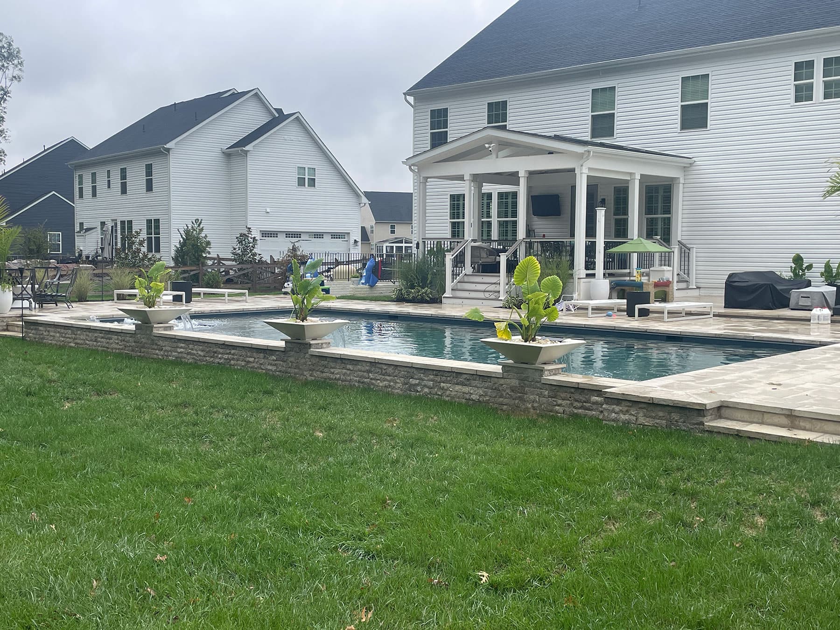
This completed Miller pool in Haymarket pairs a rectangular swimming area with a broad paved patio beside the home. The original photographs show water features along one side of the pool, seating on the patio and lawn beyond the paved area. It is a project-specific example of how a pool and its surrounding space can work together.
A rectangular pool with room around the water
The straight pool edges give the design a clear outline. In the overview, the house and patio sit along one side while the opposite edge faces the yard. That relationship matters as much as the pool shape: it determines the views from the home and the spaces available for sitting, walking and gathering outside the water.

Water features and patio details
The photographs show water entering the pool along the yard-facing edge. The closer patio view records the paving pattern, the finished edge around the pool and the transition to grass. These are visible details from the completed installation, not a specification for a particular paving product or a claim about the project's price or schedule.

What to discuss for your own Haymarket property
- Where the pool should sit relative to the house and existing outdoor seating.
- How much patio space you want around the water and what lawn you want to retain.
- Whether water features fit the design and the way you plan to use the space.
- How backyard access and the proposed layout affect construction planning.
Your property's dimensions and conditions need an individual assessment. Use this completed pool to explain what you like, not as a ready-made plan. Our custom pool design service can help connect those preferences to your yard.
Plan a pool in Haymarket
Read our Haymarket and Prince William County pool construction guidance, learn about custom pool construction, or request a free at-home consultation. The additional original photographs in this gallery show other views of the same Miller project.